
Planning directional signage for offices and clinics begins by walking through the building as a first-time visitor. When you know the layout well, it is easy to overlook places where someone else might stop to find reception or an appointment room.
Before counting signs, map one complete journey: arrival, reception, the destination and the return route. Establish where people need directions and where a simple room identification sign will be enough.
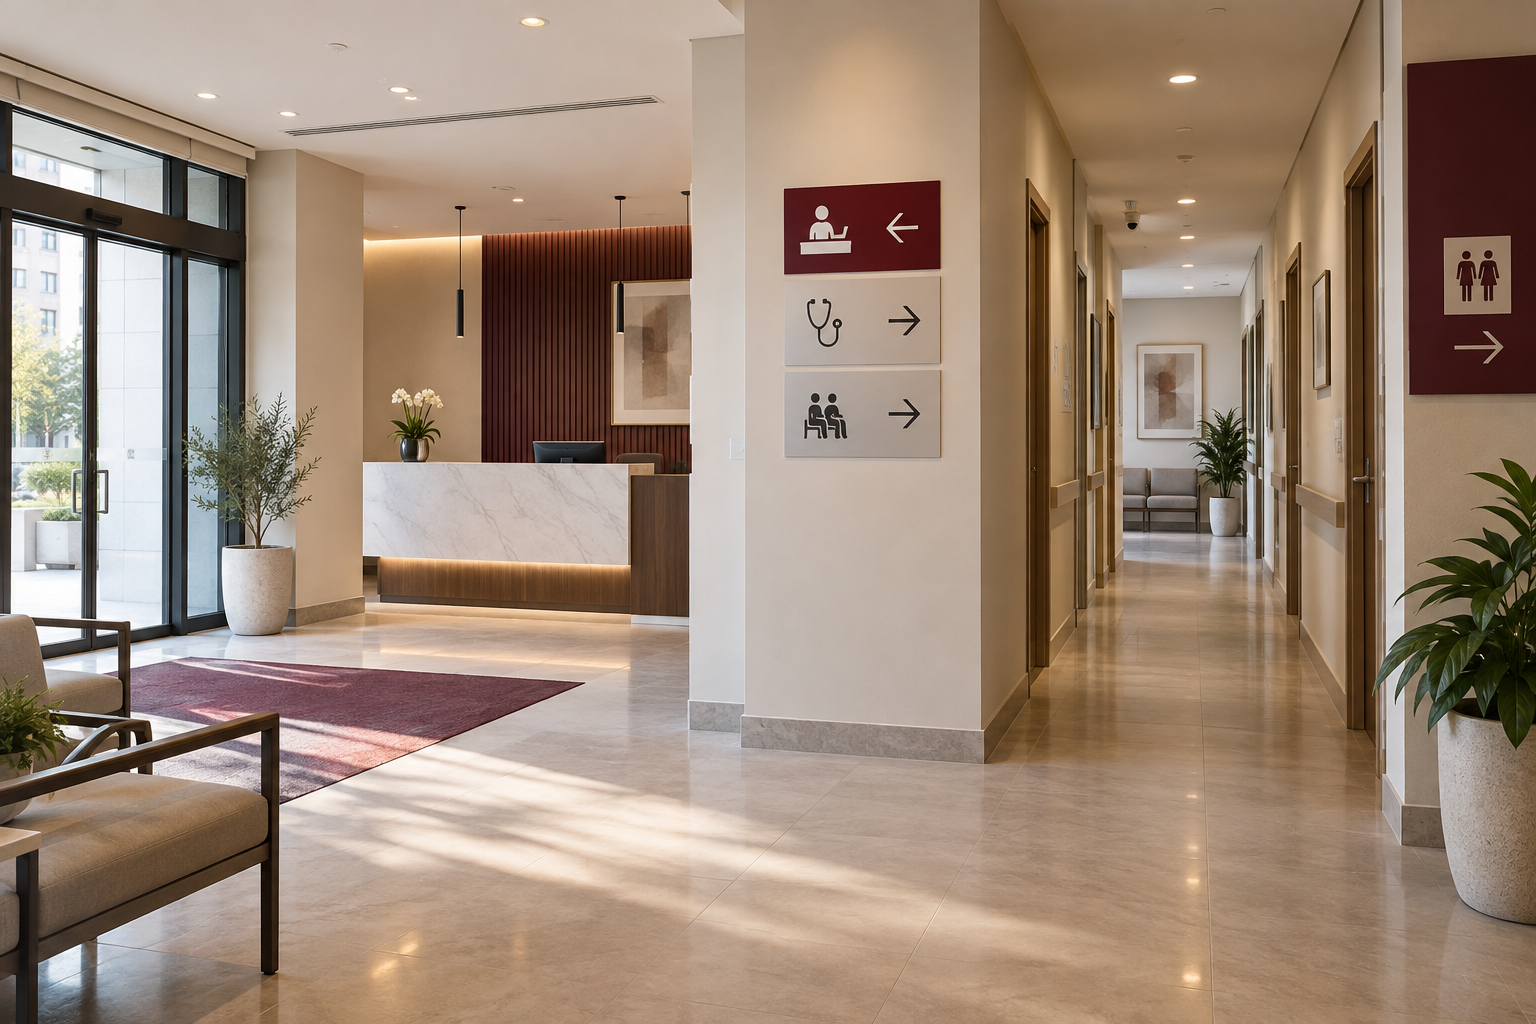
Map the route and its decision points
Use a basic floor plan or numbered photos. Mark entrances, lifts, corridor junctions and similar-looking doors. At each point, ask whether the visitor faces more than one route and what destination name they would expect to see.
A directional sign may be needed before a turn, followed by an identification sign at the room. A name on the door cannot help someone who has not yet found the correct corridor.
Agree on destination names
If appointment messages refer to “Reception,” do not label it “Customer Services” without a clear reason. Review department names, room numbers and floors with the building team. Approve English equivalents when using two languages and avoid abbreviations understood only by staff.
Separate permanent information from details that may change. A department name may stay the same while a staff member or practitioner changes. Highlight this in the request so that updating information can be considered before ordering.
Turn the walk-through into a sign schedule
- Location, such as beside a lift or at a specific junction.
- Purpose: direction, room identification or information.
- Approved wording and room or floor number.
- Arrow direction, checked on the plan and at the site.
- Languages, quantity and preliminary dimensions.
- Mounting surface and any changeable information.
For example: “Second floor, opposite the lift, direction to reception, Arabic and English, one sign.” This is more useful than requesting a general set of clinic signs without locations.
Test the plan before repeating it
Show the route and wording to someone unfamiliar with the building, or use temporary paper samples where they will not obstruct movement. Notice where the person hesitates and check arrows from their direction of approach. Open doors and furniture can also obscure the intended position.
Discuss the reading and access needs of building users and any requirements set by the responsible site team separately from aesthetic preferences.
When is the project ready for fabrication?
Directional signage for offices and clinics: review the visitor route
Before approving office or clinic wayfinding, walk through the route as a first-time visitor. Record decision points, similar-looking doors and places where people need reassurance that they are still moving in the correct direction.
- Confirm the final names of departments and rooms.
- Use consistent terminology, arrows and colours.
- Approve the reading height and location of every sign.
- Test the route with someone unfamiliar with the premises.
This turns directional signage into a coherent system that supports the complete visitor journey rather than a collection of isolated room names.
When completing your review of directional signage for offices and clinics, collect decisions, dimensions and approvals in one dated file. Share the same version with the designer, fabricator and site contact, and record later changes clearly. This gives the project a reviewable basis and prevents older information or artwork from returning during production.
عندما تتفق قائمة المواقع مع النصوص والكميات، وتُراجع الأسطح والمقاسات النهائية. أرسل الجدول وصور الموقع إلى directional signage team ضمن quotation request واضح، واحتفظ بنسخة معتمدة للمراجعة عند التركيب.